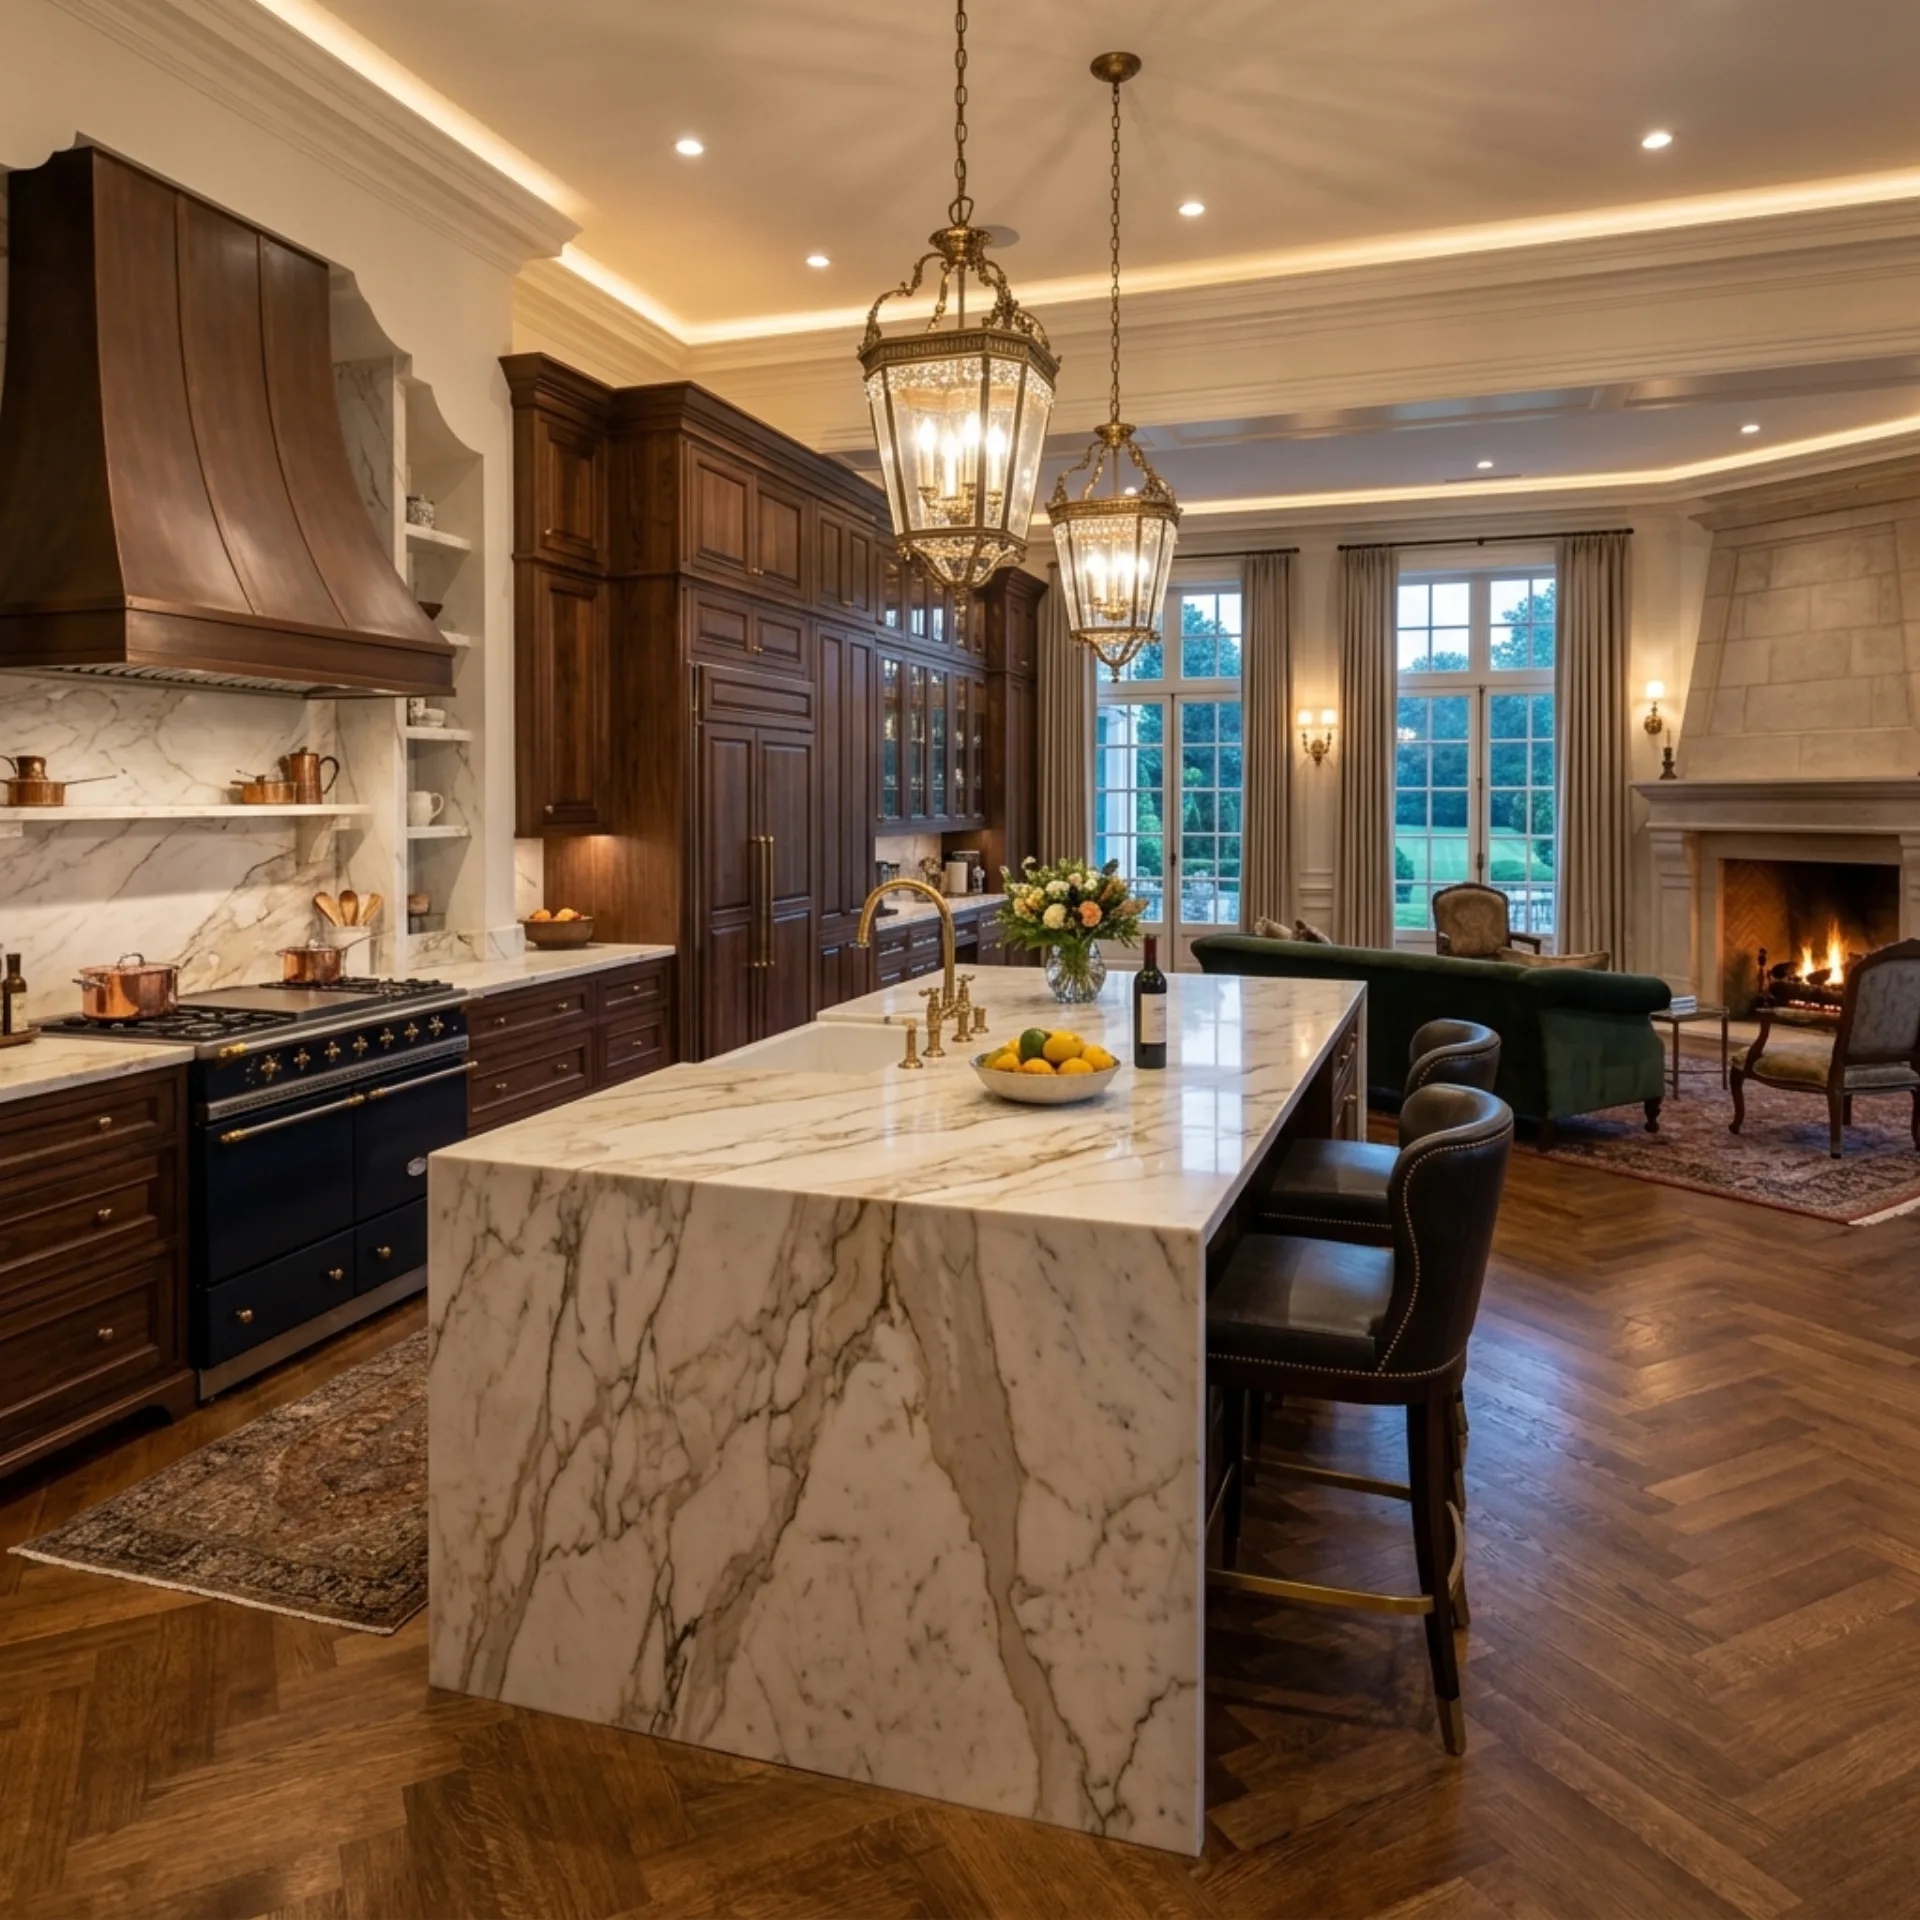

The scullery exists so the kitchen can stay quiet. Design it as a working room and it will earn its floor area every day; design it as a decorative pantry and it becomes expensive shelving.
Zone by task, not by symmetry
- Wet zone: Second sink, dishwasher, drying rack. Position nearest the kitchen door so dirty dishes travel the shortest distance.
- Appliance zone: Full-height garage with a dedicated circuit, so mixers and coffee equipment live plugged in and out of sight.
- Dry storage: Adjustable shelving on 32mm centres. Fixed shelves in a pantry are a decision you will regret within a year.
Finishes that survive back-of-house use
This is the room for conversion varnish and a durable engineered counter. Save the hardwax oil and the exotic slab for surfaces guests see. Nobody photographs a scullery, and everybody uses one.
Lighting Note
Under-shelf task lighting matters more here than anywhere else in the house. Sculleries are usually interior rooms without windows, and a dark working counter defeats the purpose of the room.